2541 N Wayne Avenue Unit: 1S
SEE ALL PHOTOS
2541 N Wayne Avenue Unit: 1S
Bought with Stephanie Turner with Jameson Sotheby's Intl Realty and Listed by D Waveland Kendt with @properties Christie's International Real Estate 312-330-3321
Sold

2541 N Wayne Avenue Unit: 1S

2541 N Wayne Avenue Unit: 1S, Chicago, IL 60614

$1,425,000
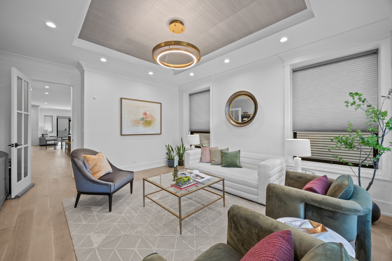
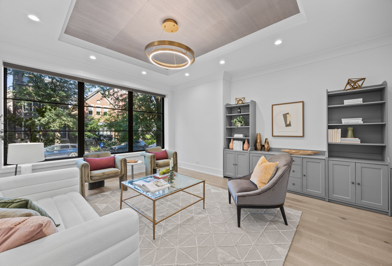
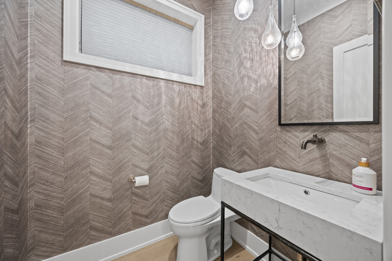
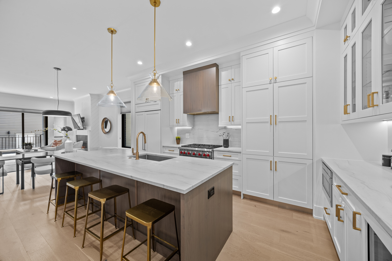
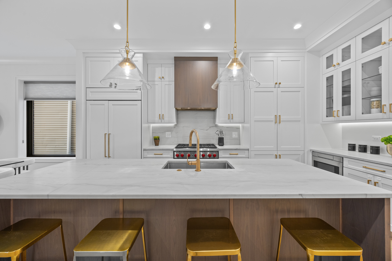
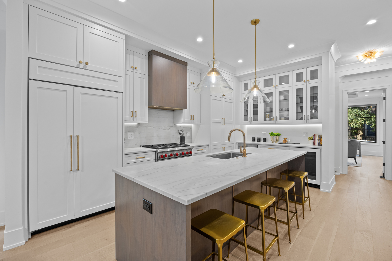
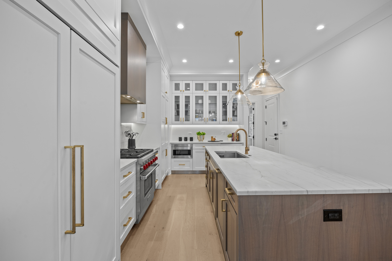
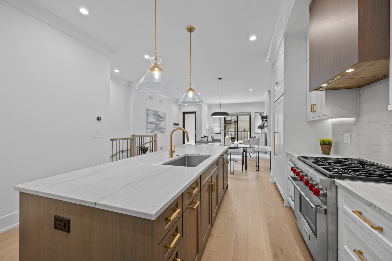
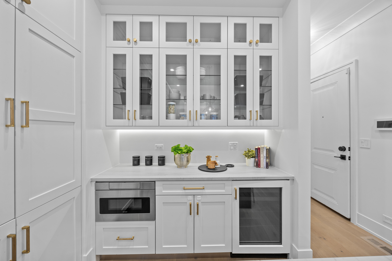
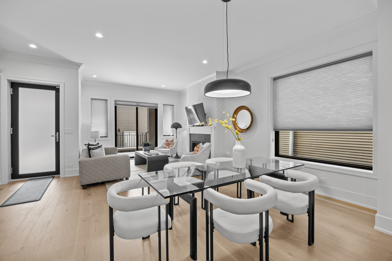
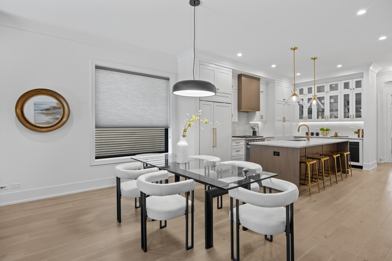
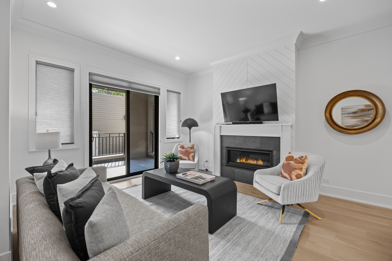
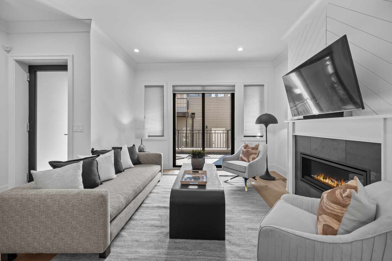
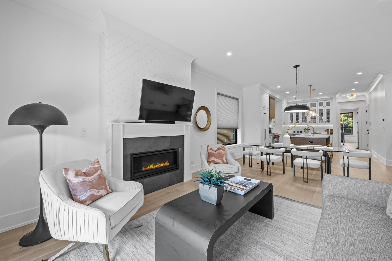
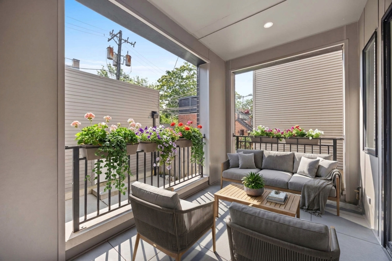
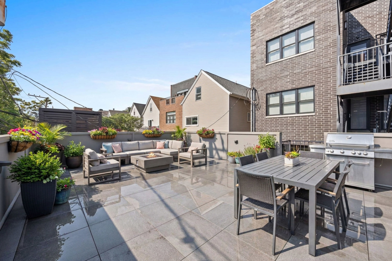
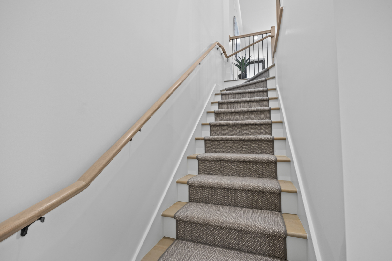
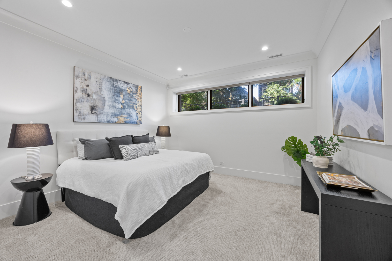
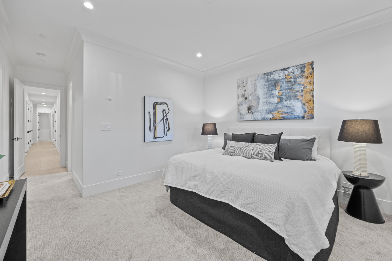
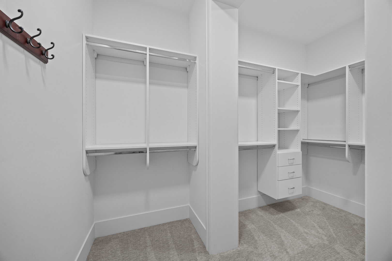
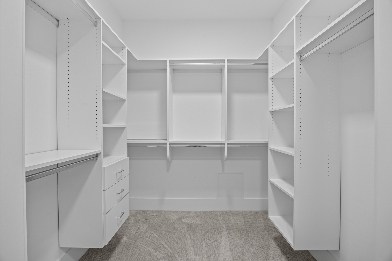
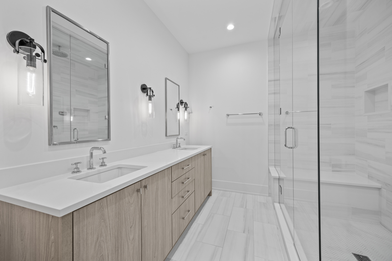
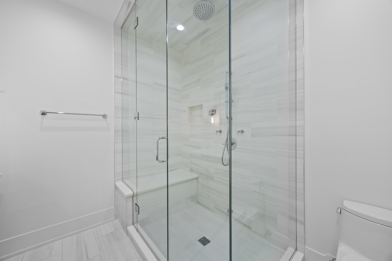
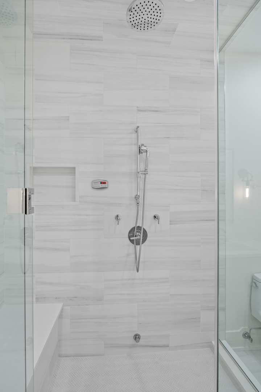
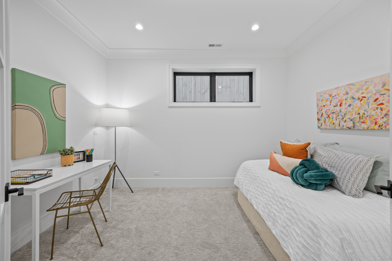
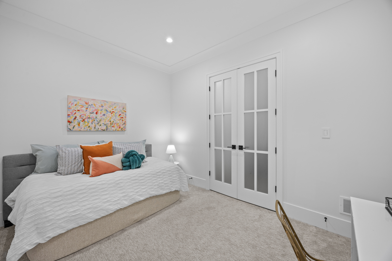
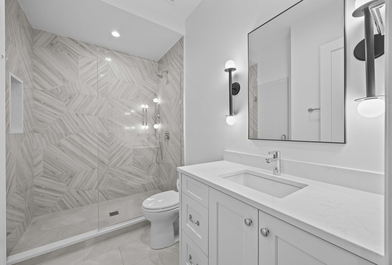
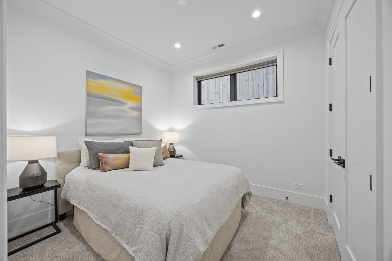
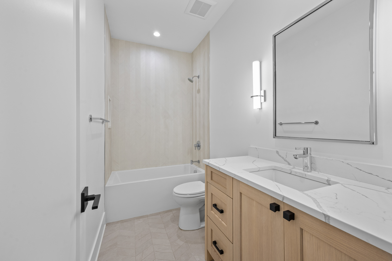
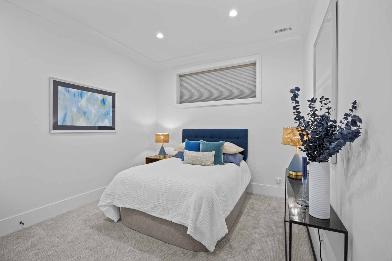
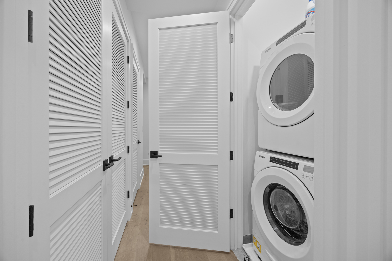
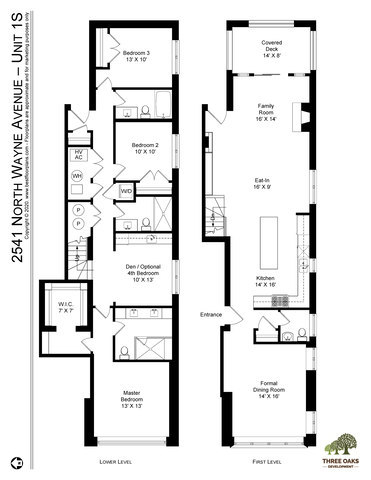
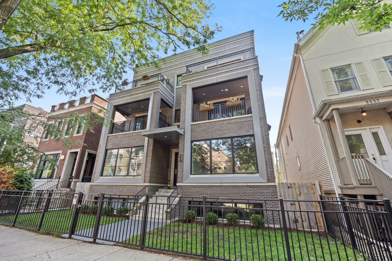
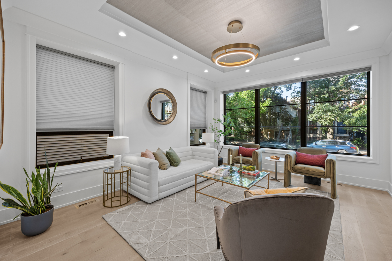
Lincoln Park living at its best! This stunning newer-construction brick, limestone, and aluminum 6-flat sits on one of the neighborhood's most charming blocks, right in the coveted Oscar Mayer School District. Thoughtfully designed with beautiful finishes, exceptional craftsmanship, and incredible attention to detail, this extra-wide duplex-down is anything but cookie-cutter. Floor-to-ceiling windows fill the open floor plan with natural light, while the front living space makes an immediate impression with windows on multiple sides and a dramatic cove ceiling. At the heart of the home is a fantastic chef's kitchen featuring custom cabinetry, quartz countertops, Sub-Zero, Wolf, and Bosch appliances, a large breakfast bar with plenty of seating, plus enough space for a true eat-in kitchen. The kitchen opens to a generous family room with a fireplace and flows seamlessly out to a covered rear deck-perfect for everyday living and entertaining. The entire lower level is radiant heated and offers four bedrooms, three full baths and a conveniently located laundry room. The spacious primary suite is a true retreat with a large walk-in closet, steam shower, double vanities, and beautifully finished bath. And then there's the outdoor space-a massive garage-top deck finished with 24" x 24" porcelain pavers, giving you an incredible private space for entertaining, dining, or simply relaxing outside. Wide-plank white oak flooring, elegant fixtures, beautiful natural stone and garage parking complete the package. Add in a fantastic Lincoln Park location just steps from Jonquil Park, shopping, dining, and everything the neighborhood has to offer - this just might be the perfect Lincoln Park duplex-down!
4
beds

4
baths

Stephanie Turner

Stephanie Turner

Features & Amenities

Interior

  • total bedrooms4
  • Total bathrooms4
  • full bathrooms3
  • half bathroom1
  • Laundry room In Unit
  • Flooring Hardwood, Carpet, Wood
  • Fireplace Gas Starter
  • APPLIANCES Range, Microwave, Dishwasher, Refrigerator, High End Refrigerator, Washer, Dryer, Disposal, Stainless Steel Appliance(s), Wine Refrigerator
  • other interior Features Storage, Built-in Features, Walk-In Closet(s), Coffered Ceiling(s), Open Floorplan, Dining Combo

Area & Lot

  • Status Sold
  • Date Sold October 2, 2026
  • MLS® ID12729475
  • TypeCondo
  • YEAR BUILT2020
  • NeighborhoodLincoln Park
  • Elementary SchoolOscar Mayer Elementary School
  • Middle SchoolOscar Mayer Elementary School
  • High SchoolLincoln Park High School
  • School District299

Exterior

  • STORIES3
  • Garage Space1.0
  • water SourceLake Michigan
  • roofRubber
  • parkingOff Alley, Garage Door Opener, Yes, Garage Owned, Detached, Garage
  • HEAT TYPENatural Gas, Radiant Floor
  • AIR CONDITIONINGCentral Air
  • sewerPublic Sewer
  • SubstructureConcrete Perimeter
  • Disability FeaturesTwo or More Access Exits, Door Width 32 Inches or More, Lever Door Handles
  • HOA AmenitiesFencing, Intercom, Security

Financial

  • Sales Price$1,425,000
  • Real Estate Tax $23,289/yr
  • HOA $327/mo

Lincoln Park

Explore

Work With Stephanie

Stephanie’s family has been in the real estate industry for over 40 years owning a commercial and residential appraisal firm. The passion for real estate is in her blood. As a second generation real estate agent, her business is centered around client relationships, with a work ethic providing the highest level of service.
Follow Me