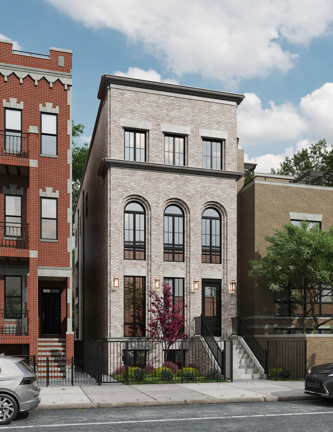
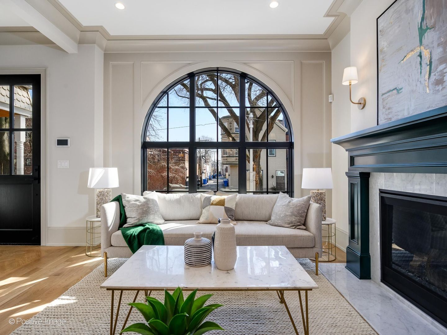
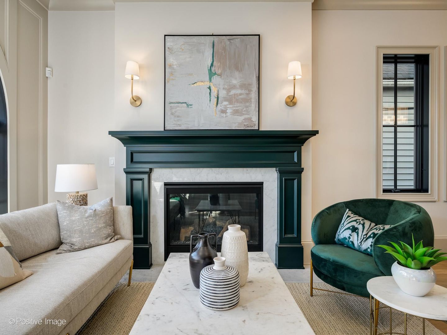
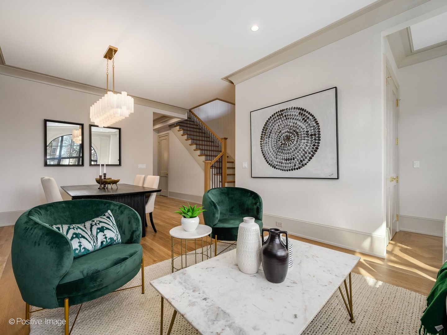
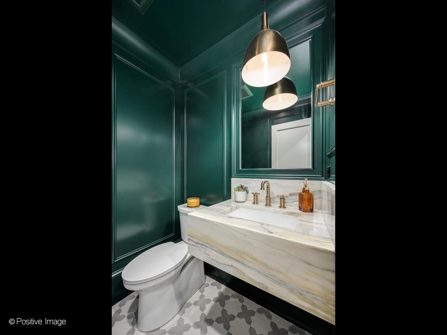
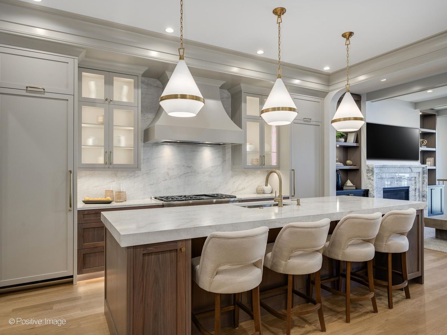
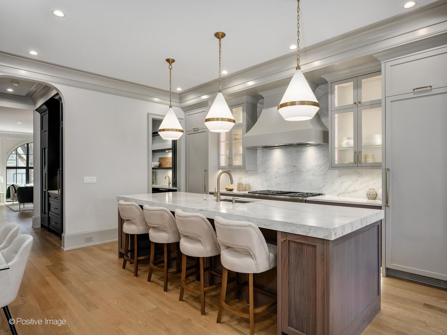
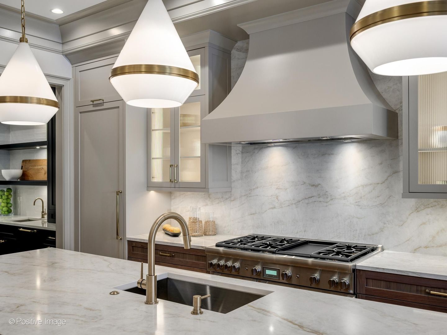
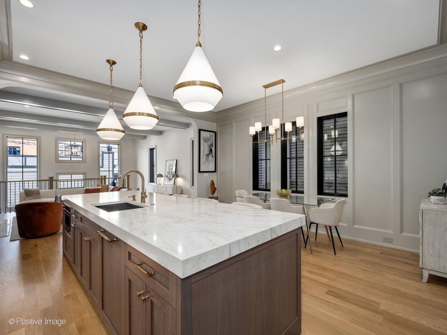
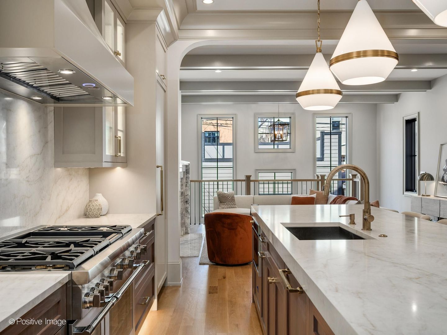
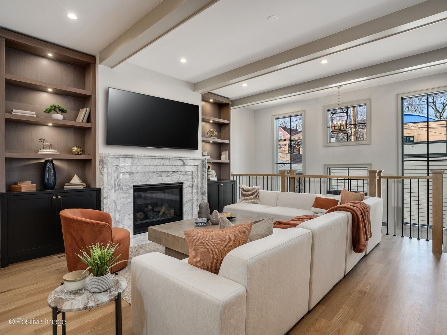
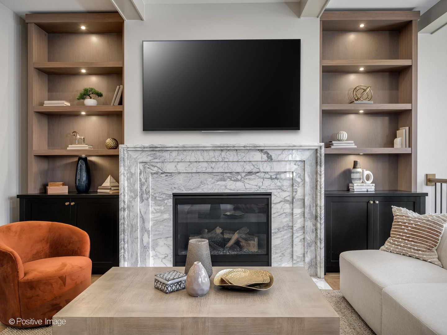
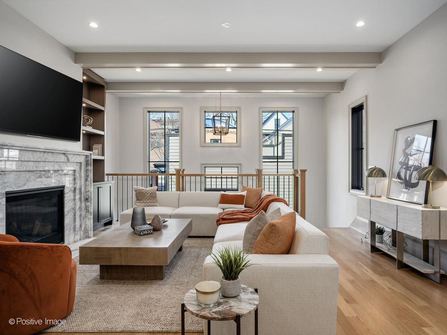
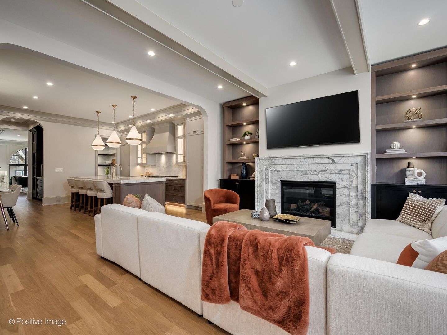
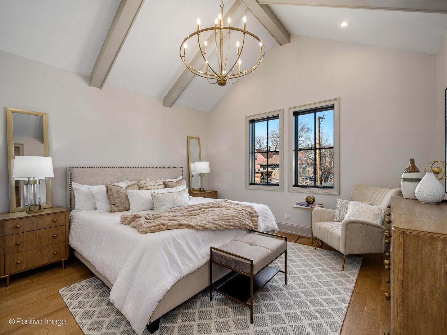
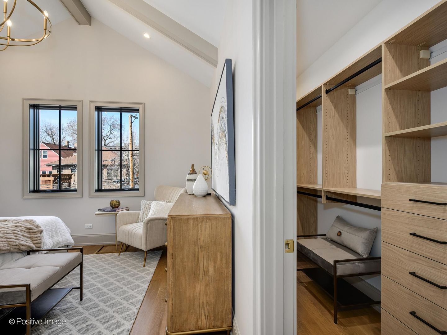
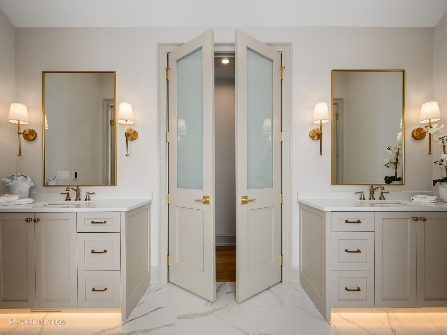
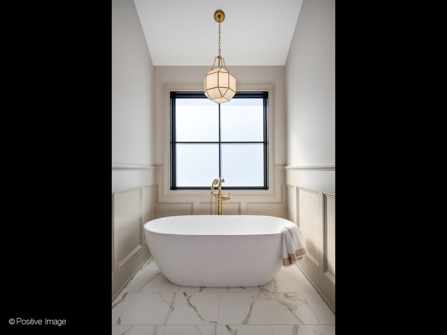
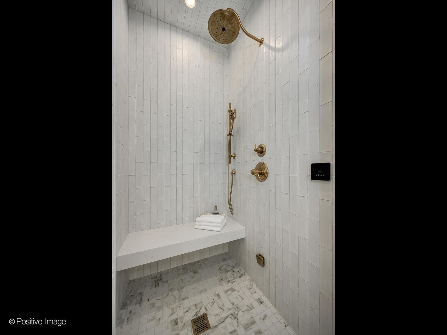
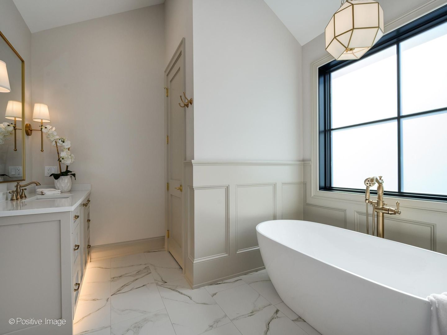
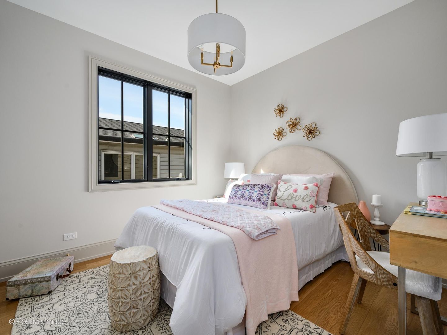
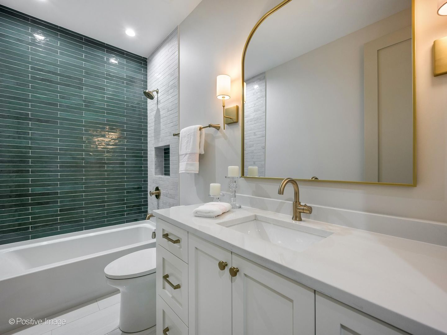
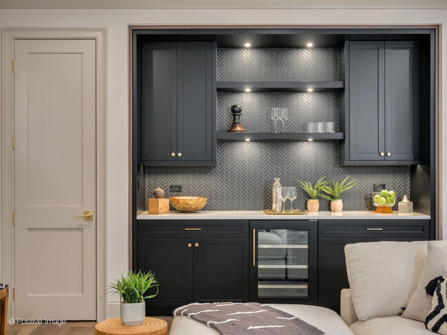
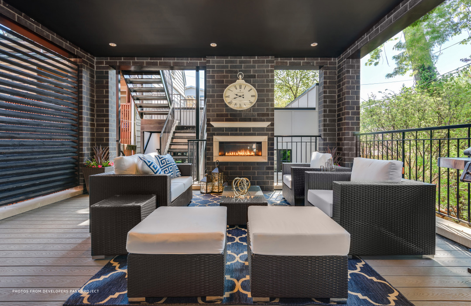
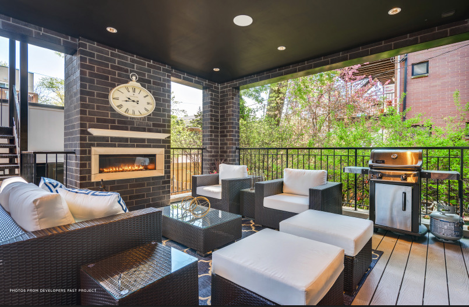
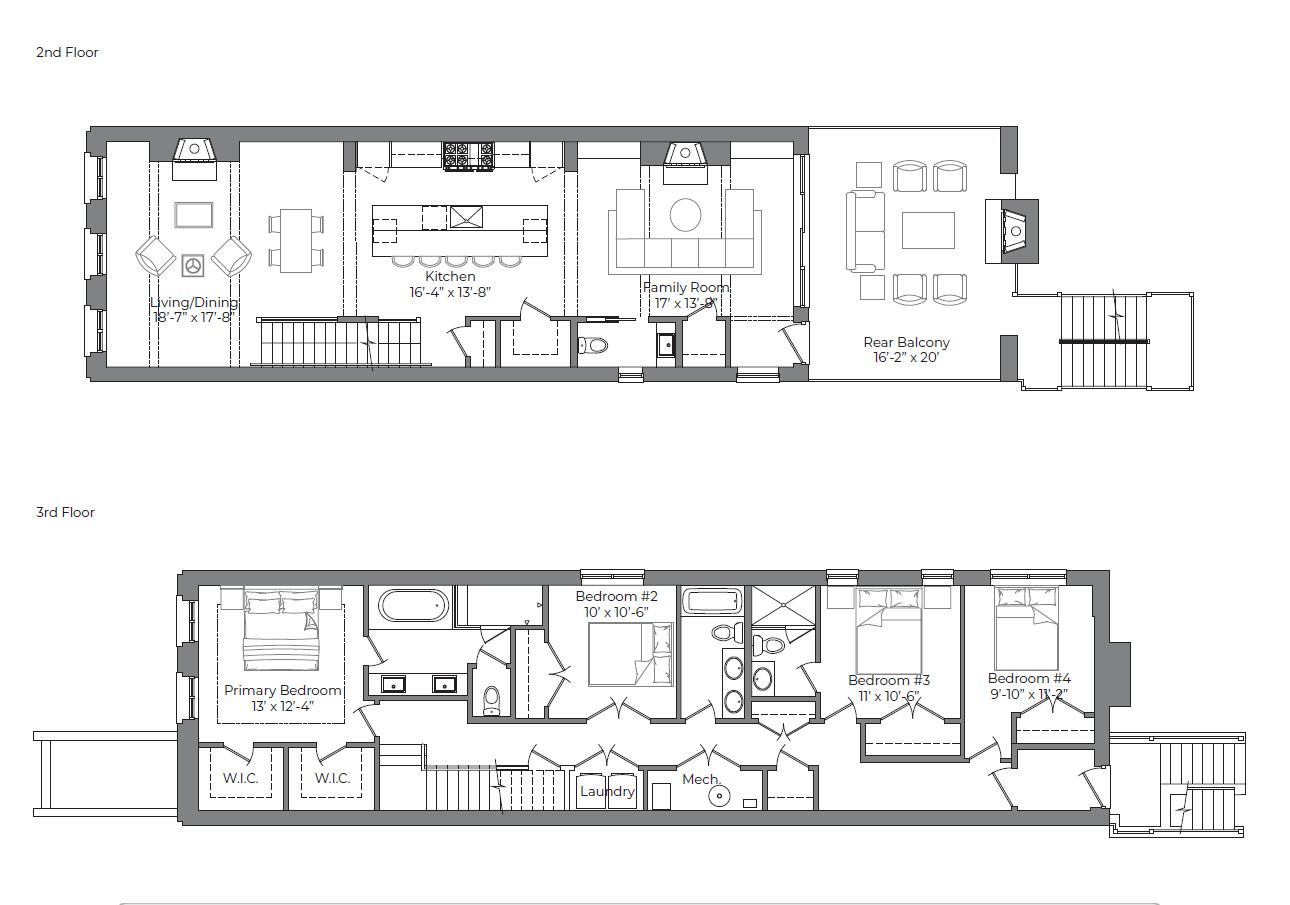
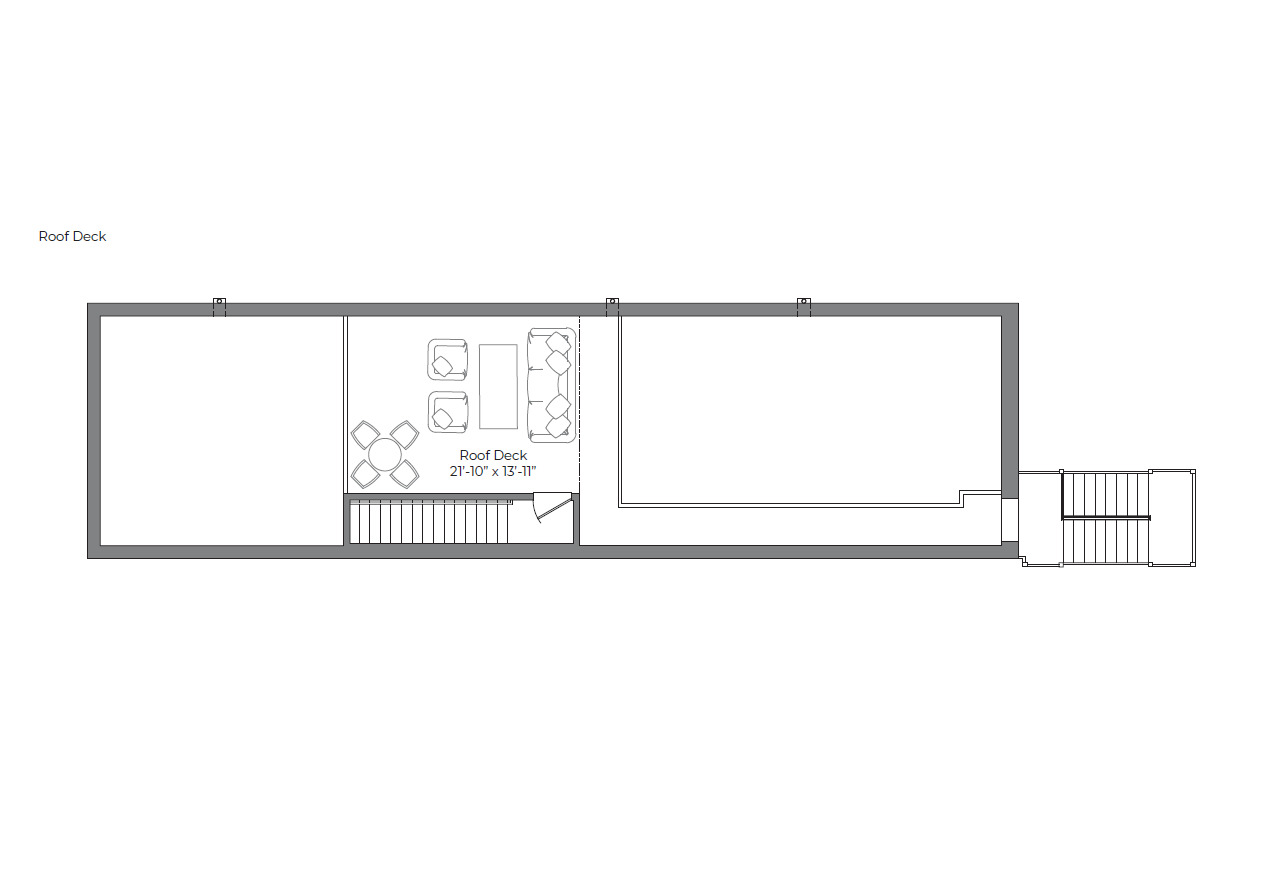
Experience refined luxury living at The 1934 Collection, an exceptional new-construction development ideally located in one of Lincoln Park's most coveted locations. This intimate two-residence building features a spacious duplex-down and a spectacular penthouse duplex, each thoughtfully designed to deliver sophisticated indoor-outdoor living, timeless craftsmanship, and modern functionality. Developed by Stephen O'Neill, each expansive four-bedroom, three-and-a-half-bath residence spans two levels and showcases elevated finishes and custom details rarely found in today's new construction. Oversized sound-insulated windows fill the interiors with natural light, while custom beamed ceilings, Polar & Pine moldings, wide-plank white oak flooring with herringbone accents, picture-frame wall detailing, designer lighting and plumbing fixtures, quartz surfaces, LED lighting, and multiple fireplaces create a warm yet sophisticated atmosphere throughout. The main living level offers an ideal open-concept floor plan with a formal living room, generous dining area, oversized chef's kitchen, and inviting family room. The family room opens seamlessly to a covered terrace with its own fireplace, creating a true year-round outdoor oasis for al fresco dining, relaxing, and entertaining. The showstopping kitchen features custom walnut and Kensington taupe cabinetry, a striking walnut island, quartz countertops, and a top-of-the-line Thermador appliance package. Appliances include a 30-inch built-in refrigerator, 30-inch built-in freezer, 48-inch gas range with double ovens and griddle, and microwave drawer. Two energy-efficient Avallon beverage centers with LED lighting and touch controls provide additional convenience for entertaining. The bedroom level is anchored by a luxurious primary suite offering two custom walk-in closets and a spa-inspired bath with a soaking tub and beautifully appointed finishes. Three additional bedrooms complete the level, including a versatile flex space ideal for a home office, gym, playroom, guest suite, or in-law arrangement. Each residence is fully wired with wired with CAT6 technology and offers exceptional private outdoor space. The duplex-down includes an expansive private garage roof deck, while the penthouse duplex features its own private rooftop retreat-both offering endless opportunities to create a personal outdoor sanctuary. Additional highlights include generous garage parking and the privacy of an exclusive two-unit building. Located just steps from Lincoln Park's premier restaurants, boutiques, parks, and transportation, residents will enjoy immediate access to neighborhood favorites including Summer House Santa Monica, Au Cheval, Sushi-san, Armitage Alehouse, Annette's Italian Ice, Art Effects, and Lori's Shoes, along with the many shops and cafes lining Armitage Avenue. Situated within the highly acclaimed Oscar Mayer Magnet School and Lincoln Park High School districts, and just moments from Oz Park, the home also provides convenient access to the Brown and Purple Lines at Armitage and the nearby Red Line.